
Views - Fixer Upper





Address
770 River Oaks Lane, Merritt Island, FL
Price
$ 599,900
Property Attributes
- MLS#1088552
- TypeSingle Family
- Listing Status Active
- CountyBrevard
- CityMerritt Island
- AreaCentral Merritt Island
- NeighborhoodCroton River Estates
- Zip32953
- StyleSingle Family Residence
- Year Built1982
- Taxes$ 823
- Price$ 599,900
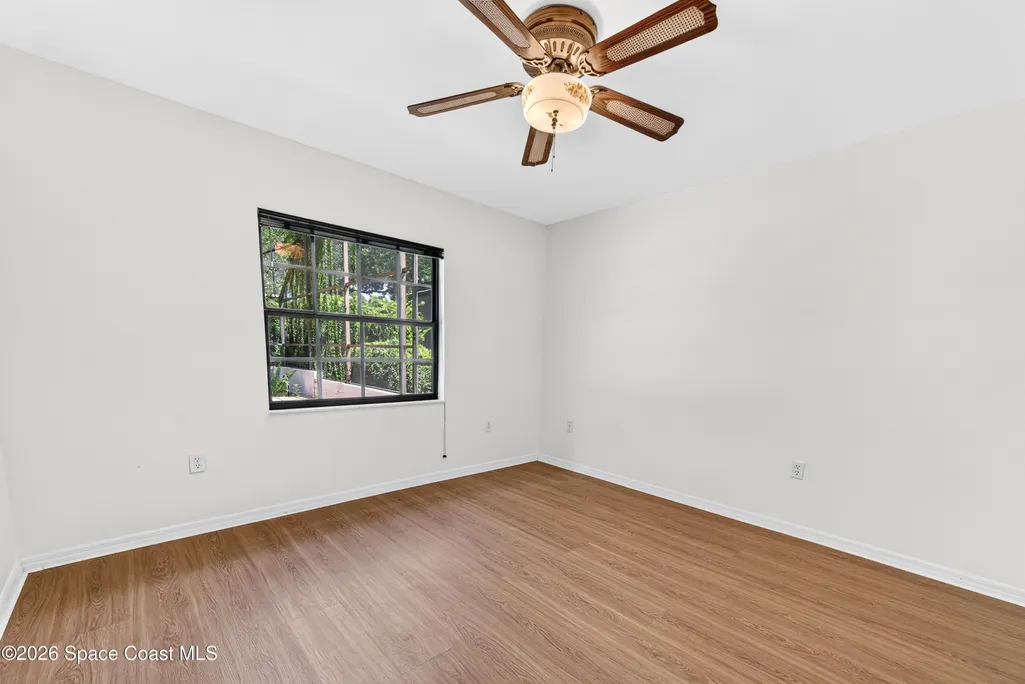
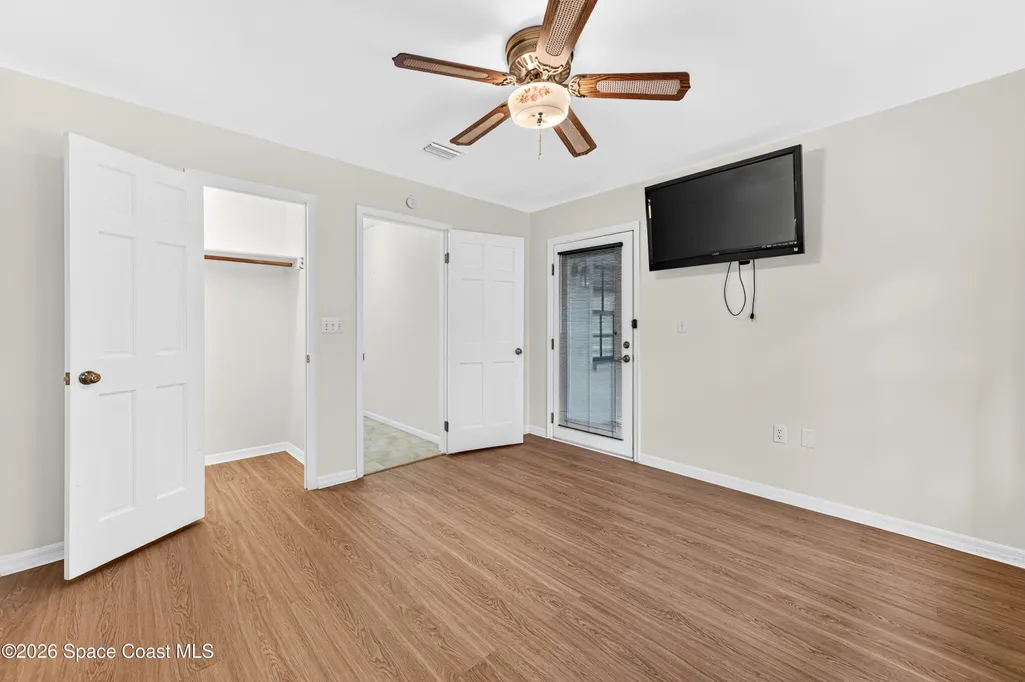
- Bedrooms3
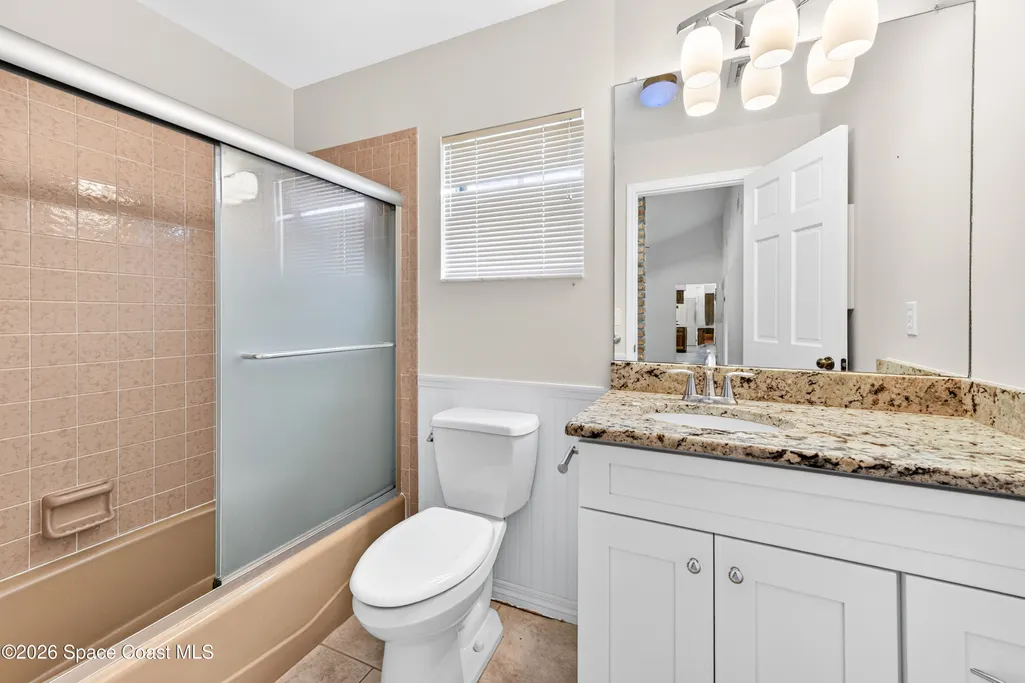
- Full Bathrooms2
- Half Bathrooms0
- Sqr Footage2119
- Lot Size1.19 Acres
Data Source:
Space Coast AOR
Property Description
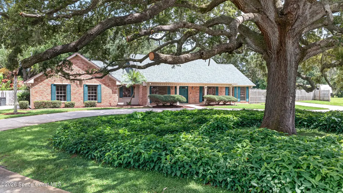
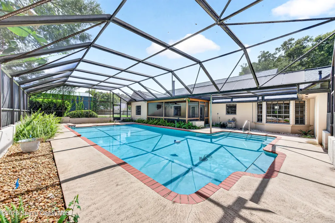
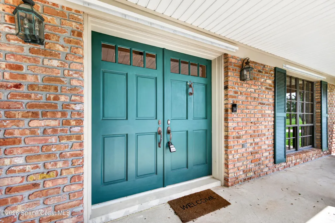
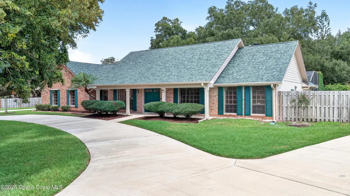
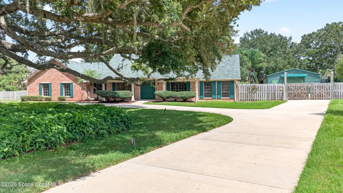
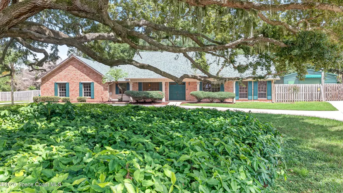
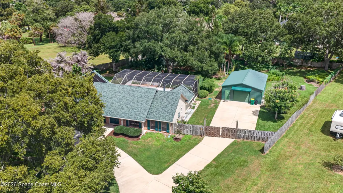
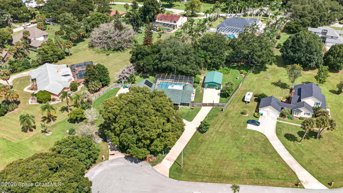
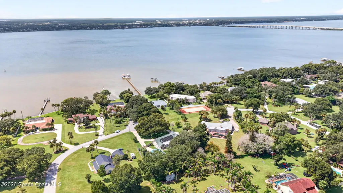
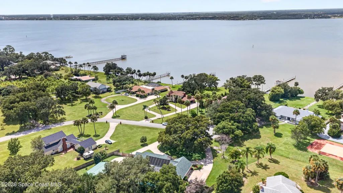
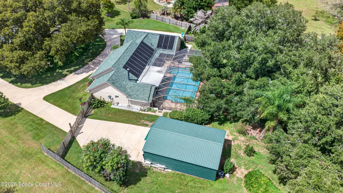
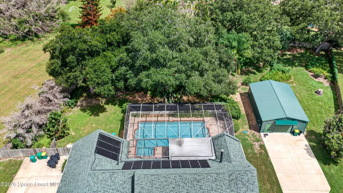
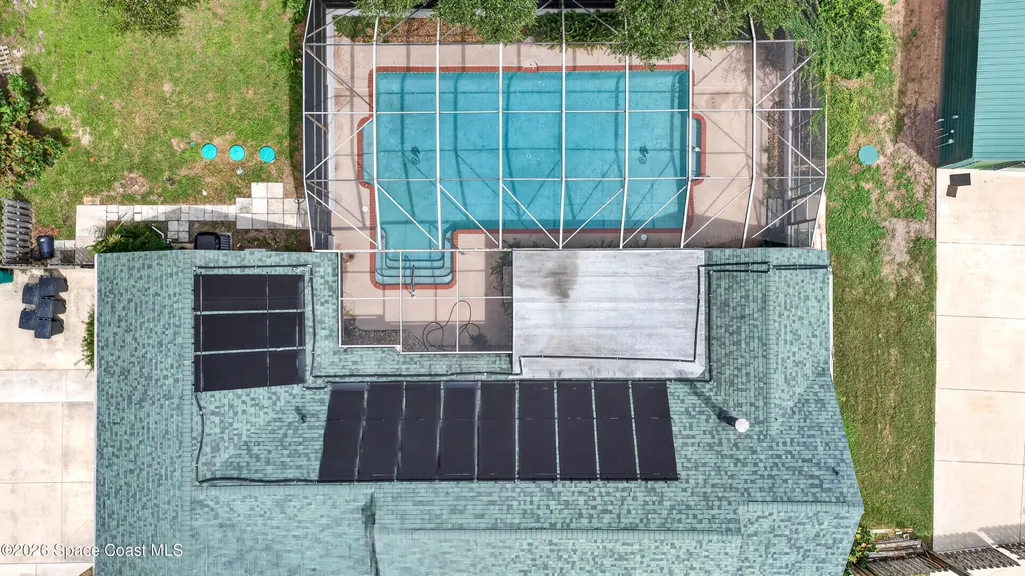
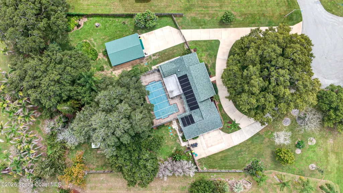
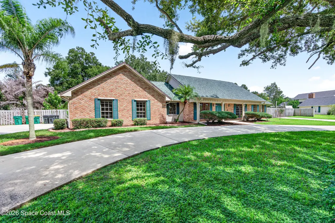
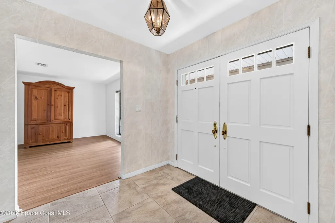
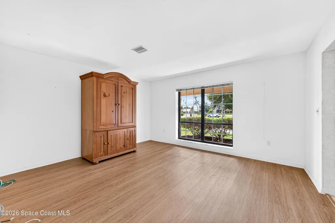
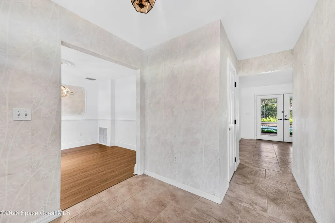
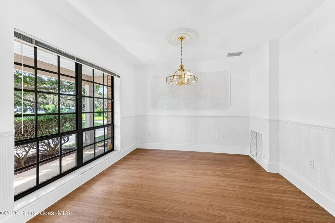
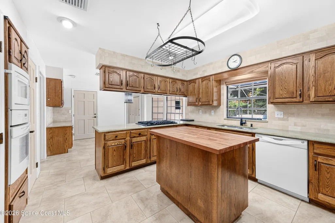
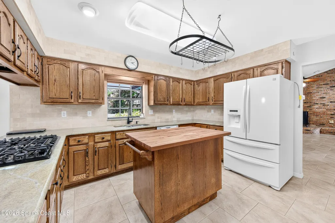
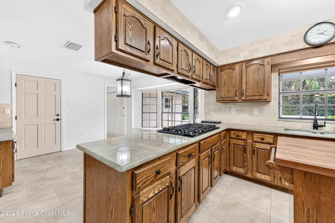
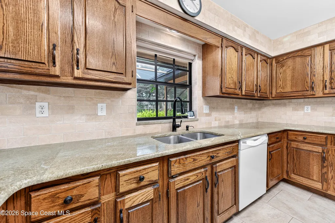
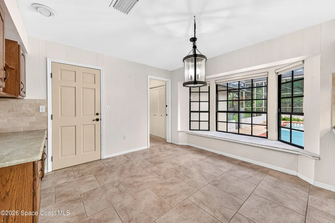
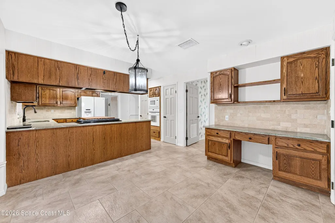
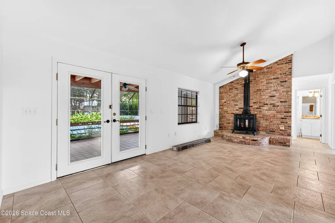
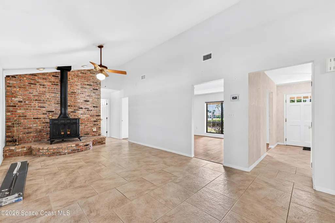
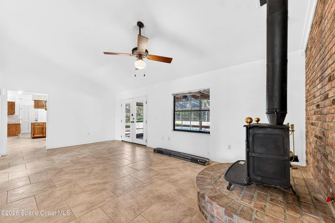
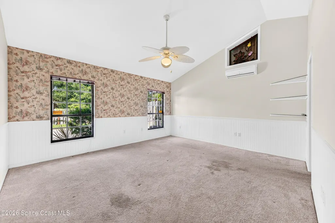
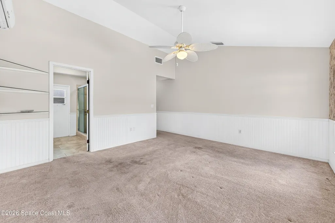
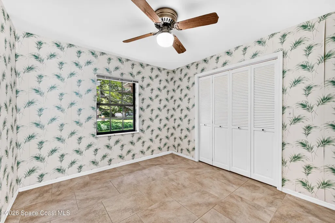
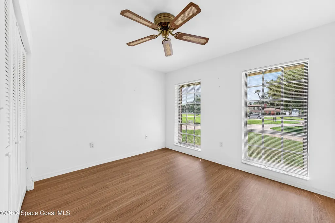
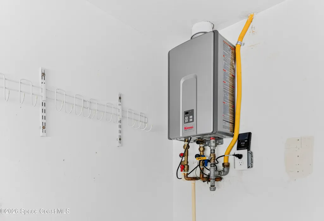
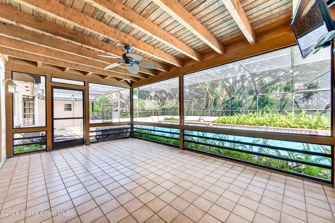
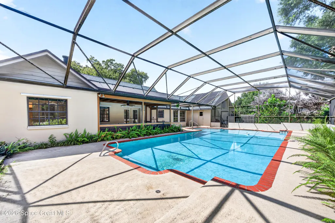
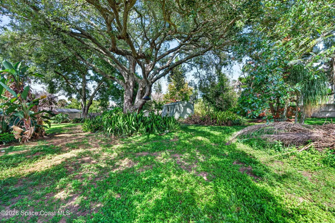
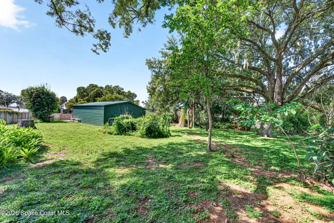
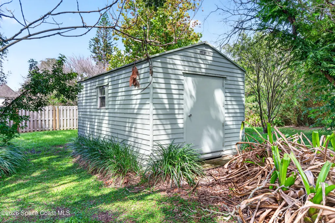
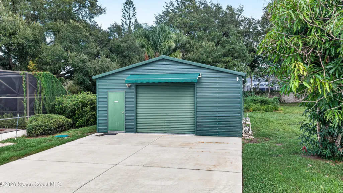
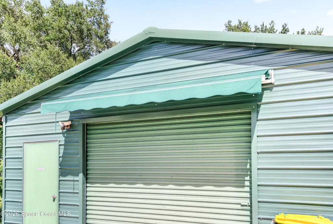
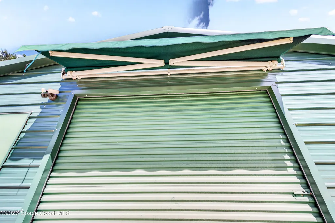
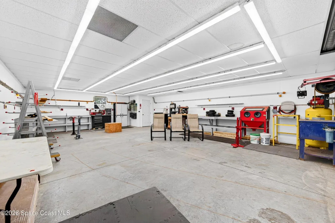
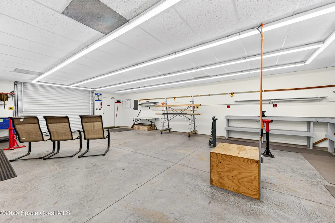
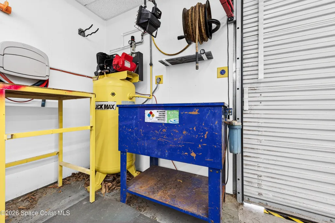
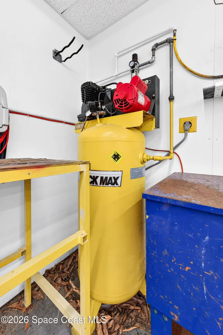
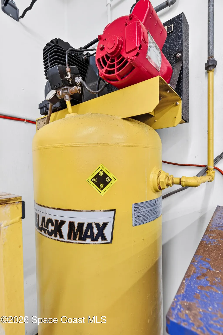
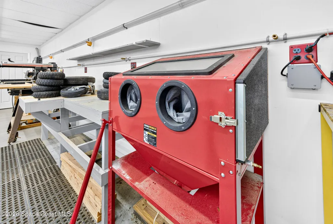
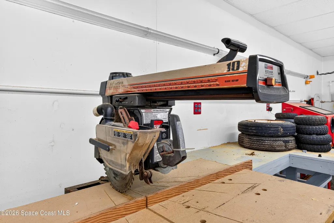
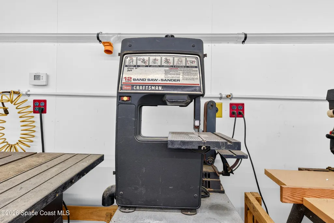
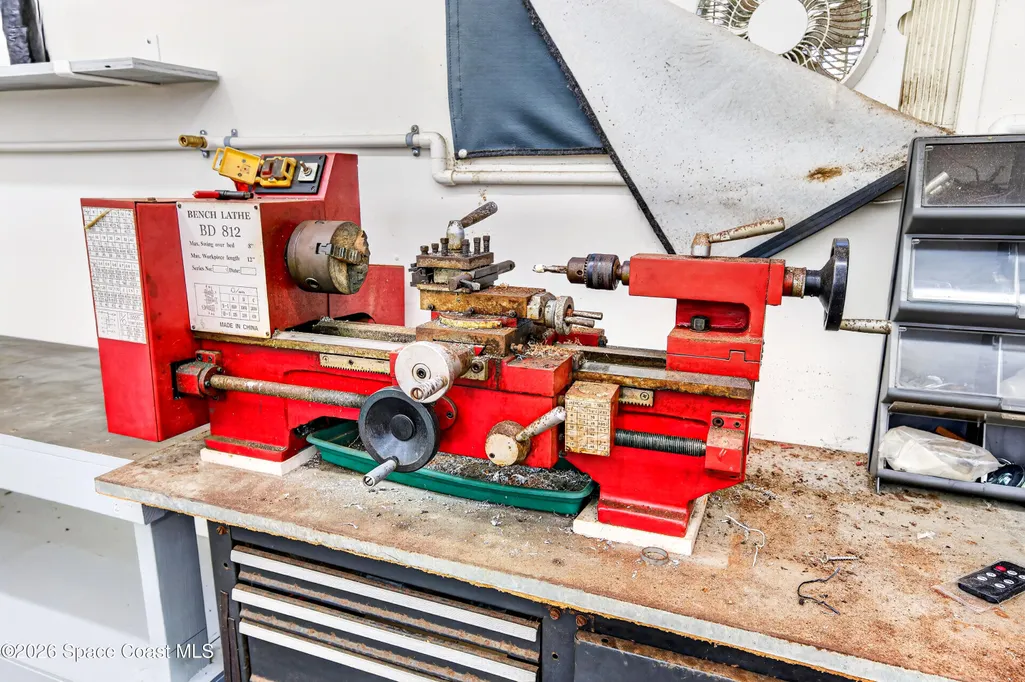
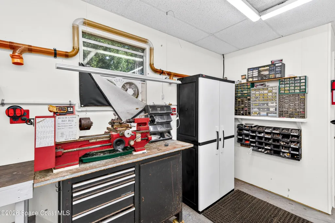
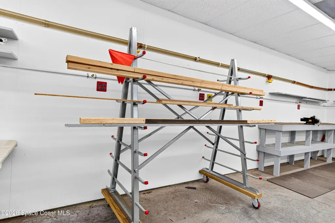
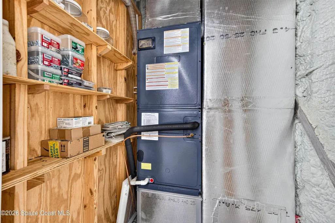
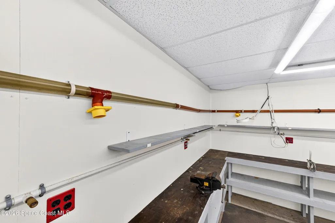
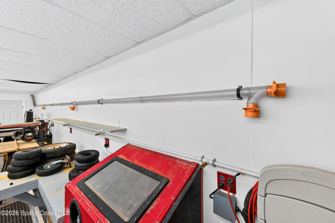
ONE-OF-A-KIND! 1.19 ACRES, LARGE POOL, FULLY FENCED & INCREDIBLE WORKSHOP! This 3BR, 2BA, 2Car Garage home offers the rare combination of privacy, country charm, space and versatility, tucked away on a peaceful cul-de-sac w/rolling hills & wide streets. A magnificent 200-year-old live oak commands attention in the center of the circular driveway. Major upgrades include a brand-new aerobic septic system & drain field (26K) & a new Trane AC system inside (8K). The expansive concrete drive provides plenty of room for RV/boat storage & leads to an impressive metal workshop (26x34) w/extensive LED lighting, huge garage door, 10' electric awning, central air/heat, dust vacuum system plus machinery—perfect for the serious hobbyist or craftsman. Inside, the open foyer welcomes you to a spacious split floor plan w/generous bedrooms, dining area & family room featuring a wood-burning fireplace (gas available). The kitchen offers a gas cooktop & excellent workspace. Mature mango trees!
| Elementary School | Middle School | High School |
|---|---|---|
| Mila Elementary School | Jefferson Middle School | Merritt Island High School |
| Price History | |
|---|---|
| 9/25/2026 | Listed $599,900 |
General Features
| Living Area | 2119 |
|---|---|
| Sewer | Aerobic Septic |
| Heating | Central,Electric |
| Cooling | Central Air,Electric |
| Utilities | Cable Available,Electricity Connected,Natural Gas Connected,Water Connected |
| Possession | Close Of Escrow |
| Roof | Shingle |
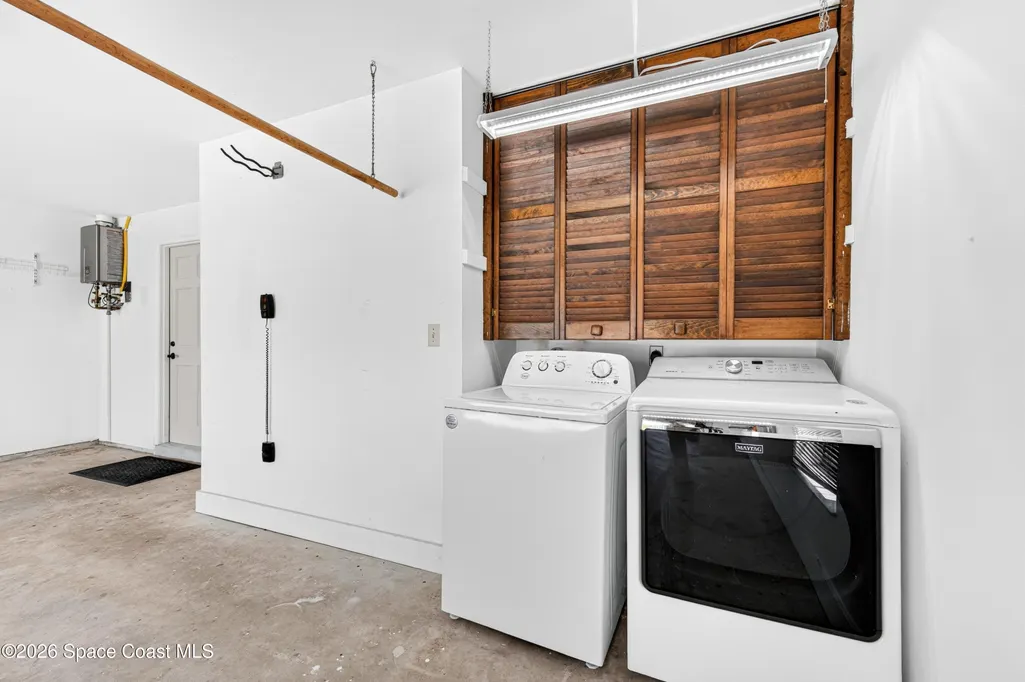
| Appliances | Dryer,Electric Oven,Gas Range,Washer |
| HOA Fee | 45 |
| Garage Spaces | 2 |
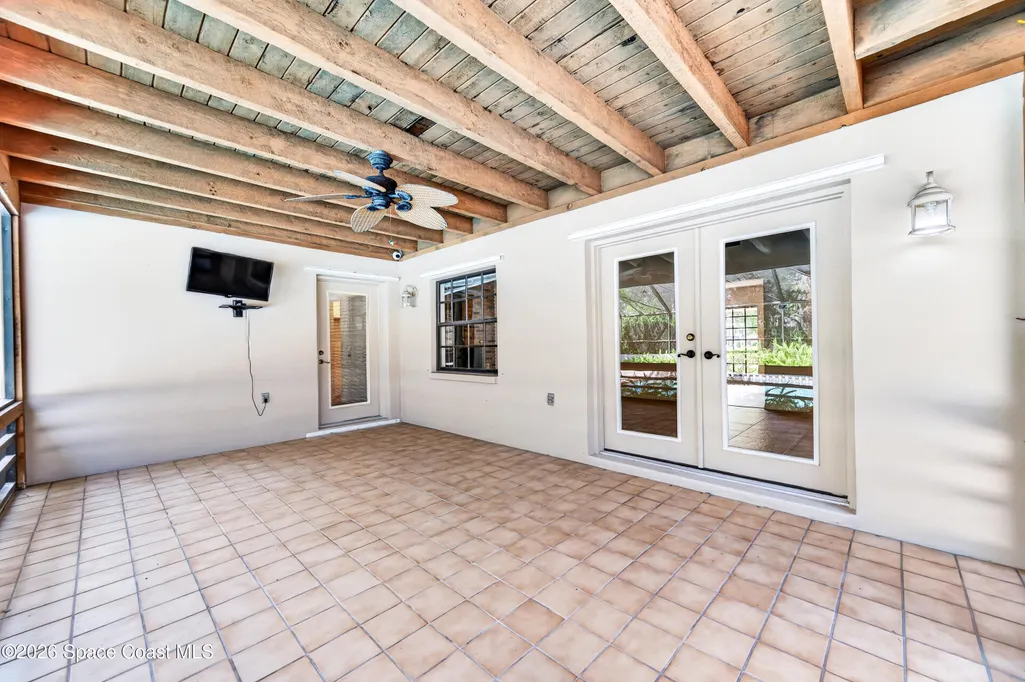
| Patio/Porch Features | Covered,Front Porch,Rear Porch,Screened |
| Pool Features | In Ground,Screen Enclosure |
| Security Features | Smoke Detector(s) |
| Construction Materials | Block,Brick,Concrete |
| Pets Allowed | Yes |
| Year Built | 1982 |
| Electric | Underground |
| View | Trees/Woods |
| Stories Count | 1 |
| Levels | One |
| Property Subtype | Single Family Residence |
| Tax Year | 2025 |
| Current Use | Residential,Single Family |
| Additional Parcels Description | 2416923 |
| Assoc Fee Paid Per | Voluntary |
| County | Brevard |
| New Construction | false |
| Property Type | Residential |
| Association Amenities | Boat Launch |
| HOA | true |
| Attached Garage | true |
| Subdivision Name | Croton River Estates |
| Facing Direction | West |
| Garage Y/N | true |
| Other Structures | Shed(s),Workshop |
| Total Rooms | 2 |
| Full Baths | 2 |
| Status | Active |
| Directions | From North Courtenay Parkway, go East on Crockett Blvd. to the end. Cross through intersection into Croton River Estates, then left on River Oaks Lane, House will around curb on the right. |
| High School | Merritt Island |
| City | Merritt Island |
| Association Name | Croton River Homeowners Association |
| Senior Community Y/N | false |
| Zoning Description | Single Family |
| MLS Area | 251 - Central Merritt Island |
| Lot Size Units | Acres |
| Lot Size Square Feet | 51836 |
| Carport Y/N | false |
| Elementary School | Mila |
| Land Lease Y/N | false |
| Tax Annual Amount | 823.82 |
| Middle/Junior High School | Jefferson |
| Property Condition | Fixer |
| MLS Area Minor | 251 - Central Merritt Island |
| Standard Status | Active |
| Legal Description | CROTON RIVER ESTATES LOT 10 AND 1/25 INT IN TRACT A |
Interior Features
| Interior Amenities | Breakfast Nook,Ceiling Fan(s),Entrance Foyer,Kitchen Island,Pantry,Primary Bathroom - Shower No Tub,Split Bedrooms,Vaulted Ceiling(s) |
|---|---|
| Flooring | Carpet,Laminate,Tile |
| Furnished Y/N | Unfurnished |
| Total Fireplaces | 1 |
| Fireplace Features | Free Standing,Wood Burning,Other |
| Air Conditioning Y/N | true |
| Heating Y/N | true |
| Fireplace Y/N | true |
| Laundry Features | In Garage |
| Total Bedrooms | 3 |
| LivingAreaSource | Public Records |
| Total Baths | 2 |
Exterior Features
| Exterior Amenities | Storm Shutters |
|---|---|
| Fencing | Fenced,Full,Wood |
| Parking Features | Attached,Circular Driveway,Garage,Garage Door Opener,RV Access/Parking |
| Lot Features | Cul-De-Sac,Irregular Lot,Many Trees,Wooded |
| Water Source | Public |
| Lot Size Area | 1.19 |
| Building Area Total | 2694 |
| Lot Size Acres | 1.19 |
| Road Surface Type | Asphalt |
| Waterfront Y/N | false |
| Road Frontage Type | City Street |
Amenities
- Foreclosure
- Views
- Short Sale
- New Construction
- Adult 55+
- Lease To Own
- No HOA Fees
- Furnished
- Primary On Main
- Air Conditioning
- Seller Finance
- Green
- Fixer Upper
- Horse
- Golf
- Fireplace
- Deck
- Garage
- Basement
- Pool
Property vs Single Family Average in 32953
Price
Taxes
Year Built
 Information is deemed to be reliable, but is not guaranteed. © 2026 MLS. Last Updated September 25, 2026 8:55 PM UTC The information on this sheet has been made available by the MLS and may not be the listing of the provider. Listing data provided by the Daytona Beach Area Association of REALTORS® Internet Data Exchange (IDX) program. Data is believed to be accurate but not warranted.
 These listings are provided by the IDX Program of Brevard County, Florida. Real Estate listings held by brokerage firms other than Realty World Curri Properties are marked with the IDX Logo and detailed information about them includes the name of the listing brokers. IDX information is provided exclusively for consumers' personal, non-commercial use, and may not be used for any purpose other than to identify prospective properties consumers may be interested in purchasing. Information Deemed Reliable
