
Waterfront - Eco Friendly
Address
409 Rockledge Drive, Rockledge, FL
Price
$ 1,950,000
Property Attributes
- MLS#1075429
- TypeSingle Family
- Listing Status Active
- CountyBrevard
- CityRockledge
- AreaMainland E of US 1
- Zip32955
- StyleMulti Generational, Traditional
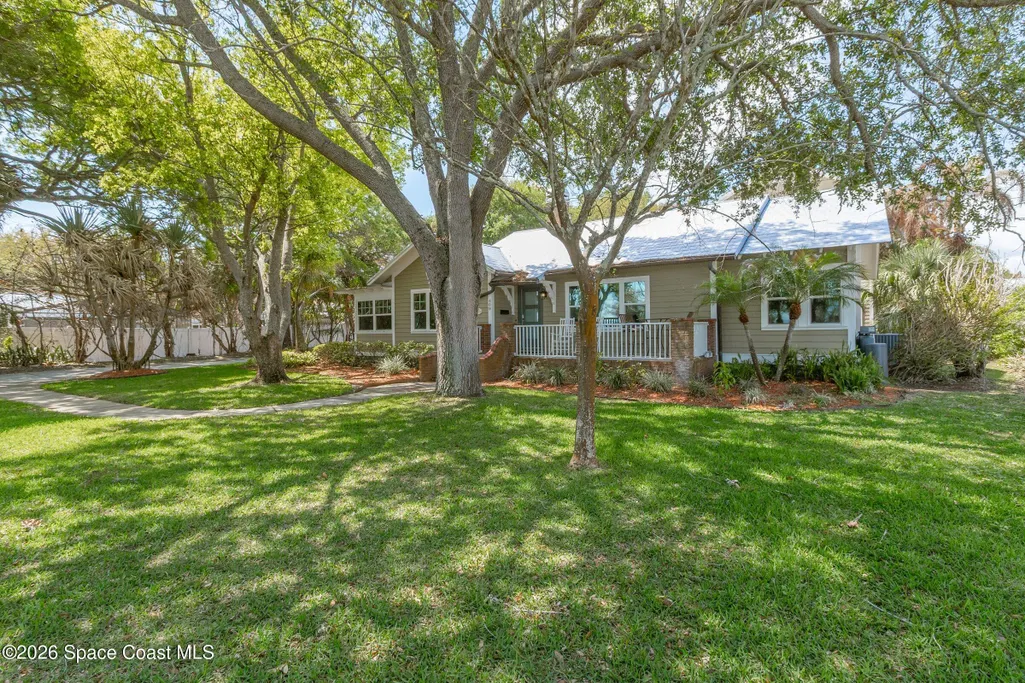
- Year Built1937
- Taxes$ 4816
- Price$ 1,950,000
- Bedrooms5
- Full Bathrooms5
- Half Bathrooms0
- Sqr Footage3503
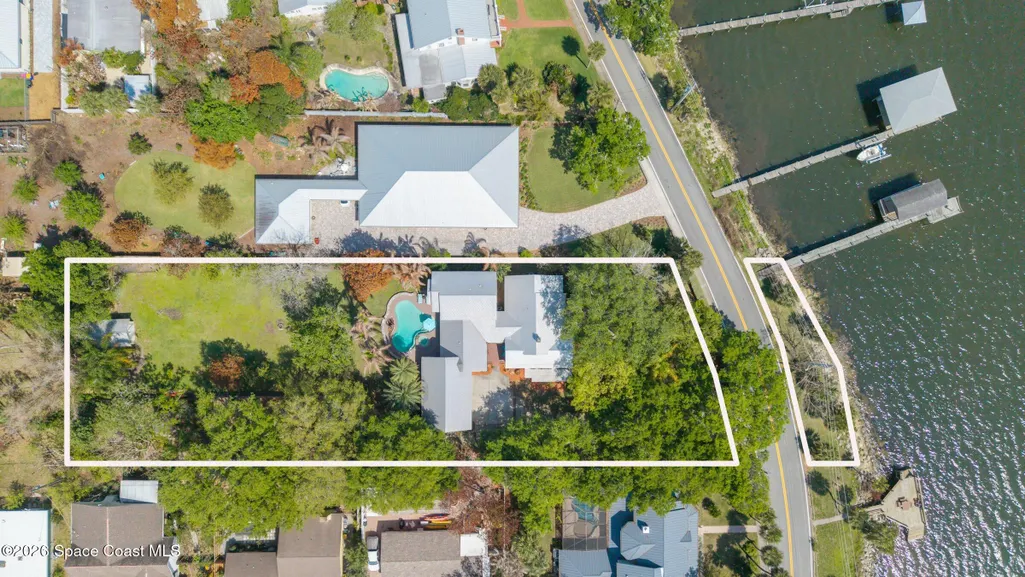
- Lot Size0.97 Acres
Data Source:
Space Coast AOR
Property Description
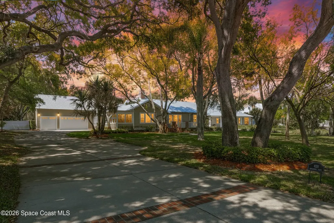
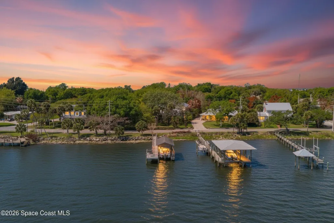
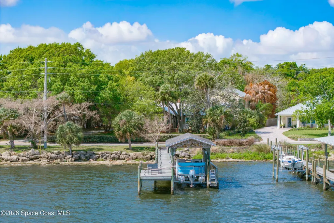
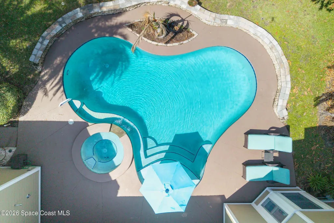
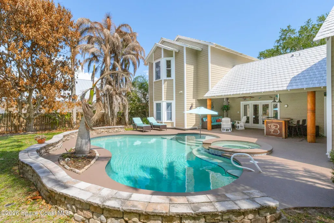
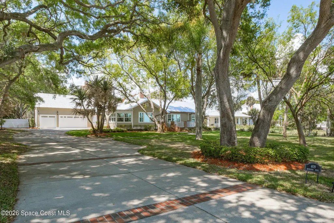
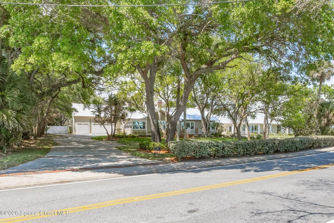
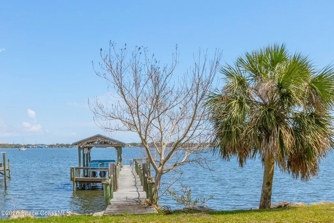
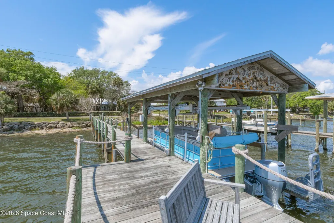
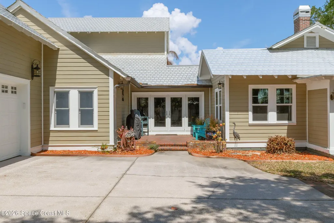
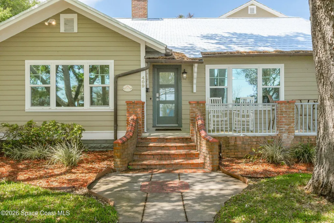
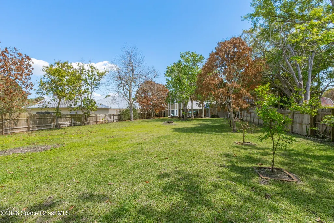
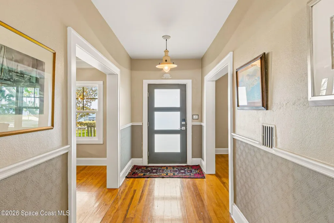
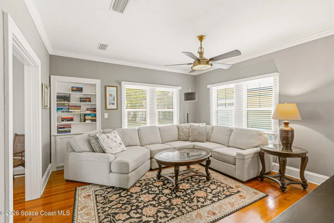
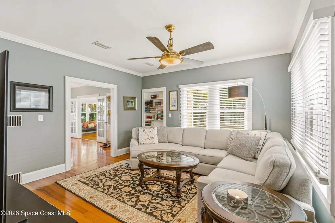
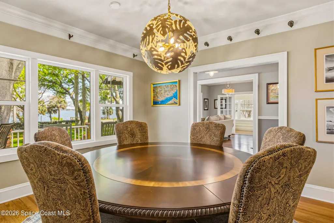
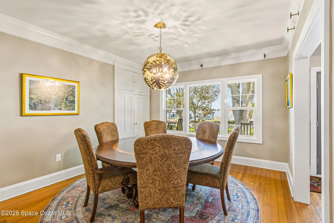
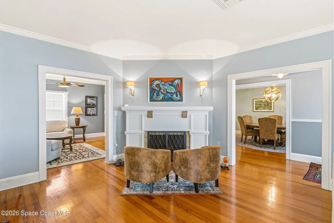
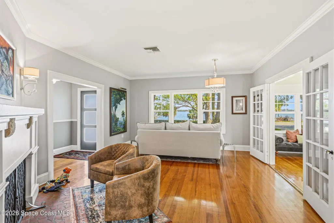
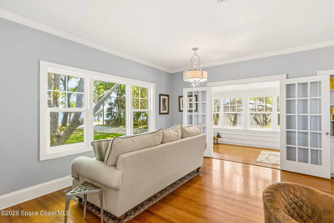
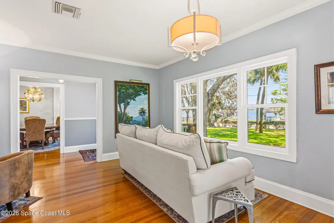
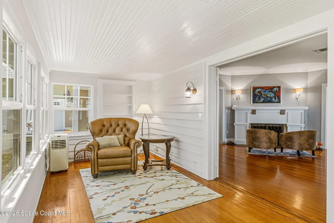
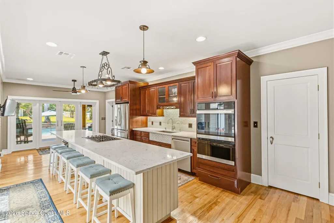
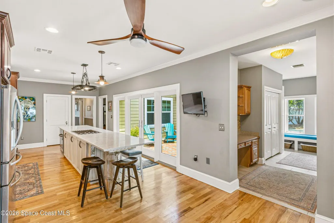
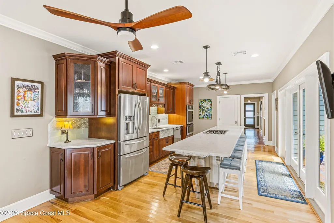
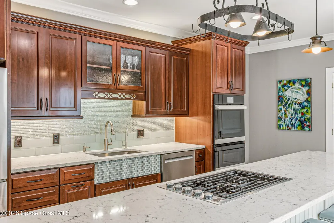
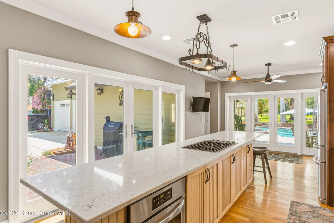
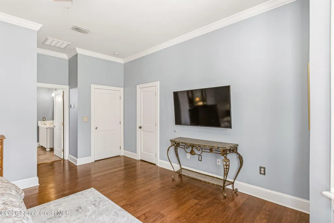
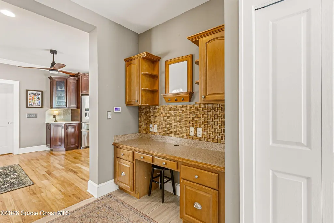
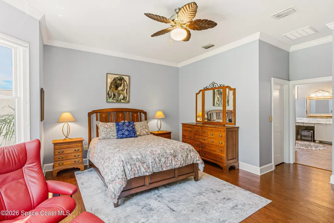
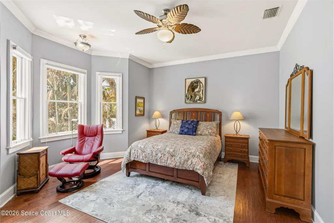
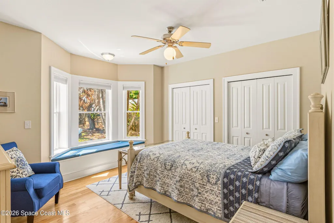
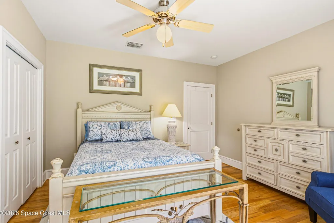
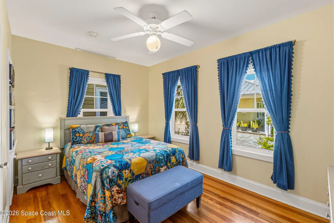
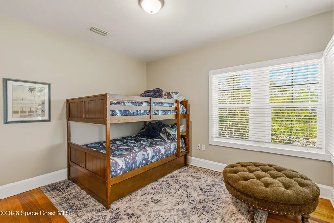
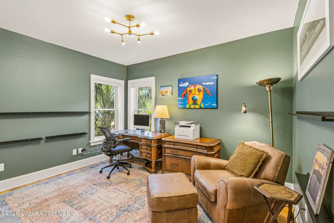
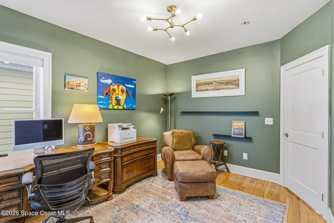
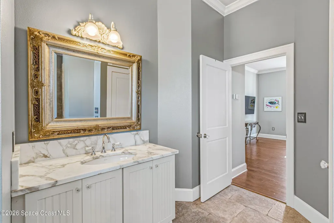
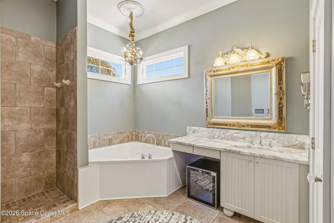
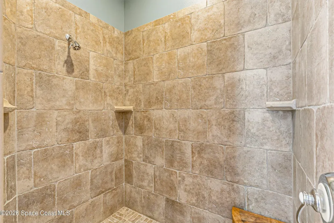
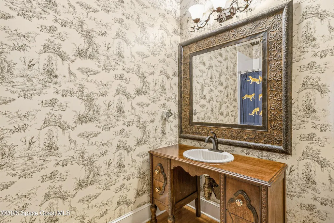
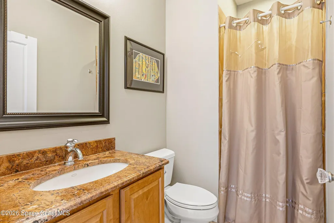
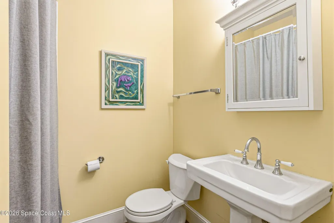
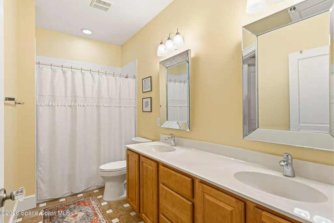
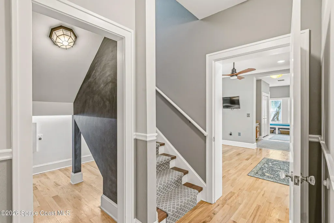
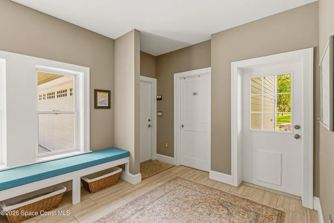
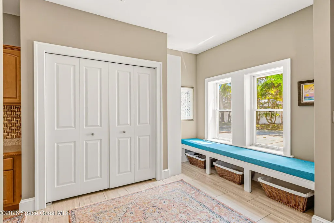
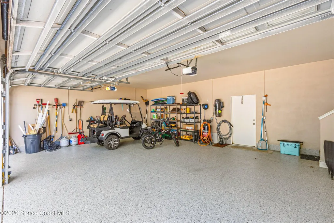
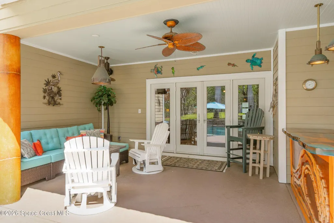
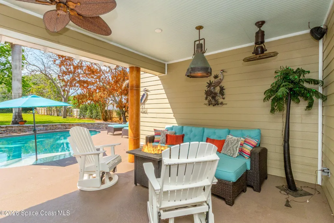
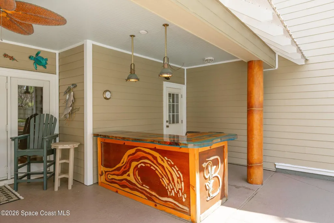
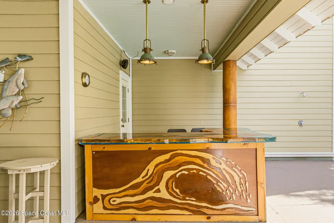
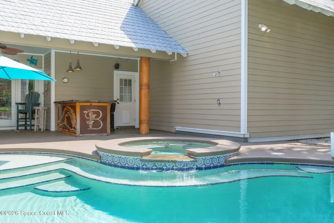
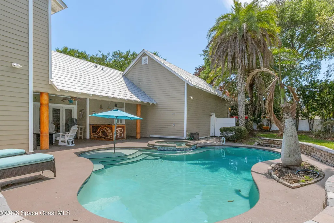
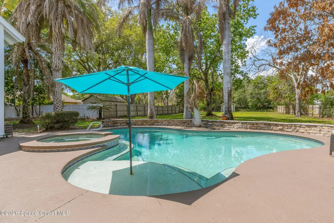
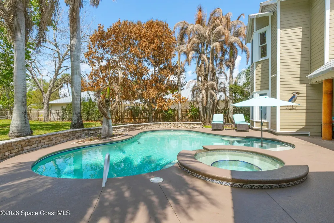
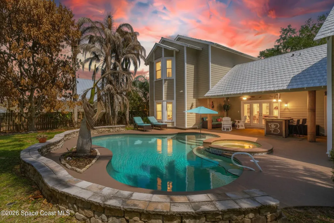
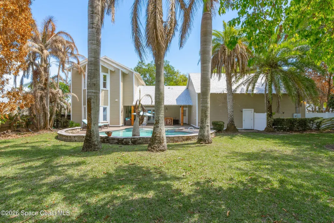
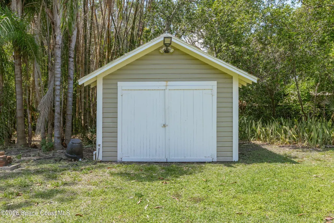
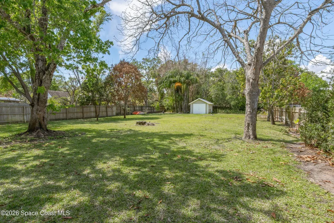
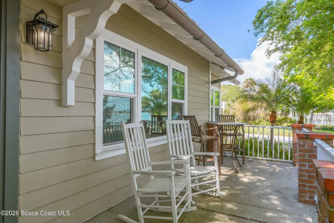
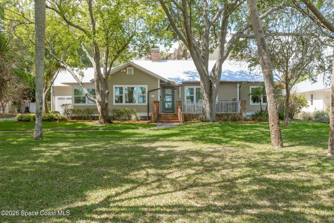
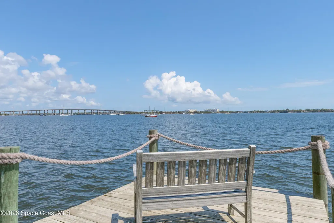
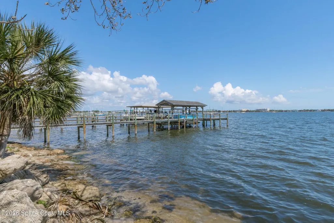
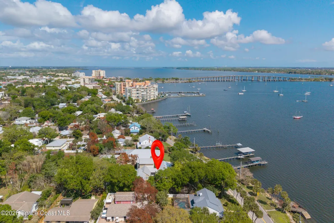
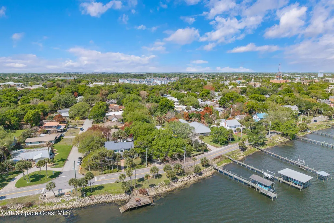
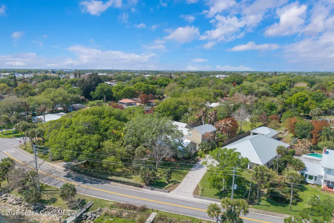
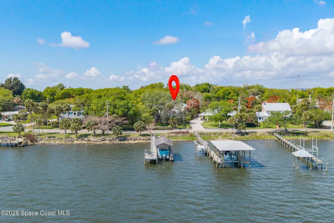
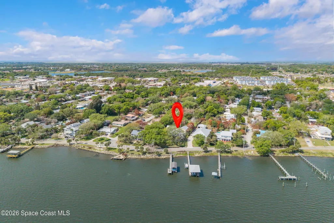
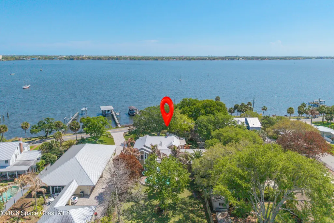
SELLERS MOTIVATED! REDUCED 250K TO APPRAISAL PRICE!! A RARE OPPORTUNITY FOR A ONE-OF-A-KIND HISTORIC HOME BUILT IN 1937 set on 0.97 acres beneath mature oak, maple, & mango trees, this exceptional direct riverfront estate on prestigious Rockledge Drive is an extraordinary offering! The home beautifully blends historic character with timeless, high-end finishes & impeccable updates. Designed for the most discerning buyer, it offers 5 bedrms & 5 full baths, sweeping river views from eastern-facing windows and the 2nd floor primary suite,w/ coastal breezes. Boaters will appreciate the custom boathouse, 9,200-lb lift, h20, electric, & approx. 7-ft draw at the dock. A 429-sq-ft walk-up attic space in garage presents ideal potential for in-law or guest suite--just needs sheetrock & your finishes; ONE OF THE MOST DESIRABLE HOMES ON ROCKLEDGE DR!!! Peaceful fenced-in bkyd w/ pool, lanai, bar & shed; Furnishings are negotiable; Too many updates/improvements to list--see supplement
| Elementary School | Middle School | High School |
|---|---|---|
| Tropical Elementary School | McNair Middle School | Rockledge High School |
| Price History | |
|---|---|
| 4/23/2026 | Listed $2,200,000 |
| 6/17/2026 | 11$1,950,000 |
General Features
| Living Area | 3503 |
|---|---|
| Sewer | Public Sewer |
| Heating | Electric |
| Cooling | Electric,Multi Units,Zoned,Split System |
| Utilities | Cable Connected,Electricity Connected,Natural Gas Connected,Sewer Connected,Water Connected |
| Possession | Close Of Escrow |
| Roof | Metal,Other |
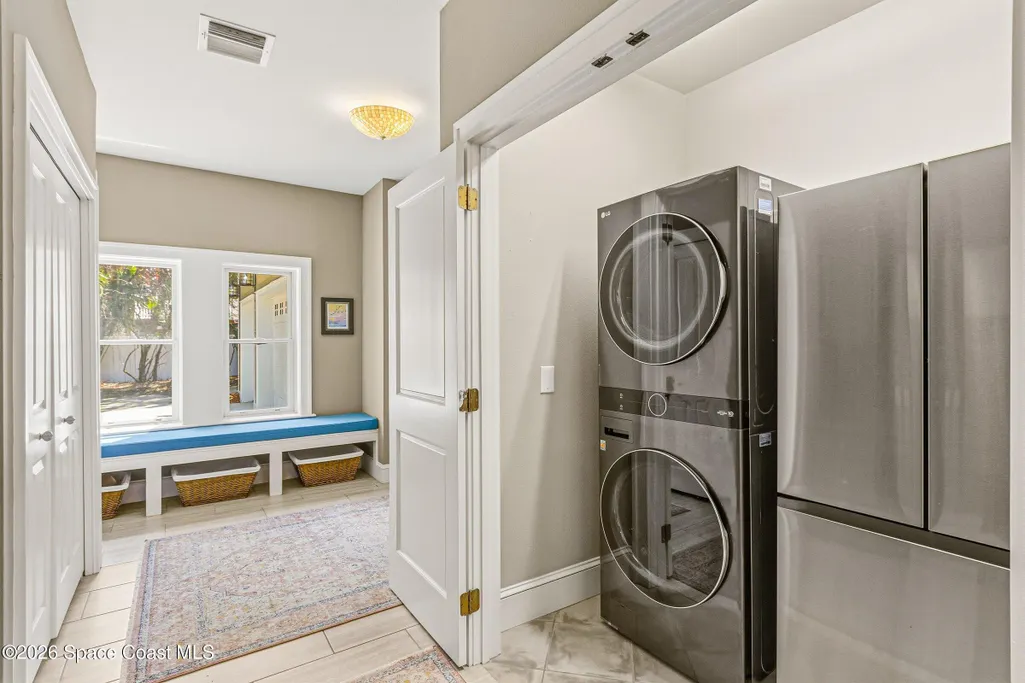
| Appliances | Convection Oven,Dishwasher,Disposal,Double Oven,Dryer,Electric Oven,Gas Cooktop,Gas Water Heater,Microwave,Refrigerator,Washer,Water Softener Owned |
| Garage Spaces | 3 |
| Patio/Porch Features | Front Porch,Side Porch |
| Architectural Style | Multi Generational,Traditional |
| Pool Features | Electric Heat,Fenced,Heated,In Ground,Pool Sweep |
| Security Features | Closed Circuit Camera(s),Smoke Detector(s) |
| Construction Materials | Frame,Composition Siding |
| Pets Allowed | Yes |
| Year Built | 1937 |
| View | Pool,River,Trees/Woods,Water |
| Stories Count | 2 |
| Levels | Two |
| Property Subtype | Single Family Residence |
| Tax Year | 2025 |
| Current Use | Residential,Single Family |
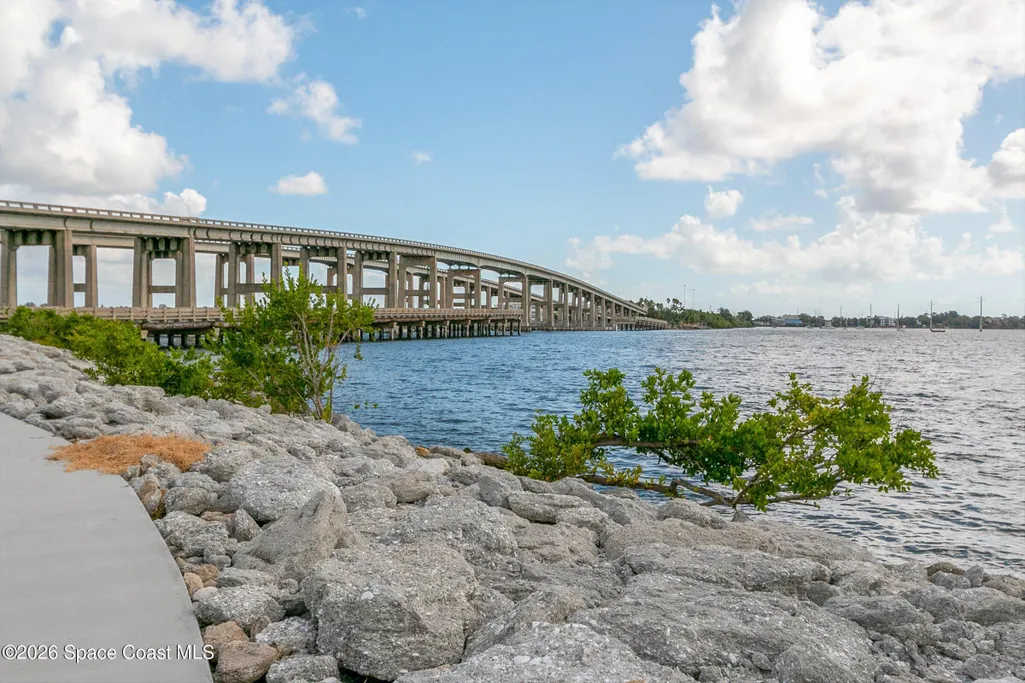
| Waterfront Features | Navigable Water,River Access,River Front |
| Additional Parcels Description | 2425574 |
| County | Brevard |
| New Construction | false |
| Property Type | Residential |
| HOA | false |
| Attached Garage | false |
| Energy Efficient | Exposure/Shade,Lighting,Windows |
| Subdivision Name | None |
| Facing Direction | East |
| Garage Y/N | true |
| Other Structures | Boat House,Outdoor Kitchen,Shed(s) |
| Full Baths | 5 |
| Status | Active |
| Directions | From 520 or US1, go to Rockledge Dr and home is between Sweet St and Littlejohn Lane |
| High School | Rockledge |
| City | Rockledge |
| Body of Water | Indian River |
| Senior Community Y/N | false |
| MLS Area | 213 - Mainland E of US 1 |
| Lot Size Units | Acres |
| Lot Size Square Feet | 42253.2 |
| Carport Y/N | false |
| Spa Features | Heated,In Ground |
| Elementary School | Tropical |
| Land Lease Y/N | false |
| Tax Annual Amount | 4816.61 |
| Middle/Junior High School | McNair |
| Property Condition | Updated/Remodeled |
| MLS Area Minor | 213 - Mainland E of US 1 |
| Standard Status | Active |
| Legal Description | PART OF GOV'T LOT 1 SEC 34 & PT OF GOV'T LOT 4 IN SEC 33 AS DESC IN ORB 1322 PG 318 EXC ORB 2891 PG 1958 PAR 779.1 |
Interior Features
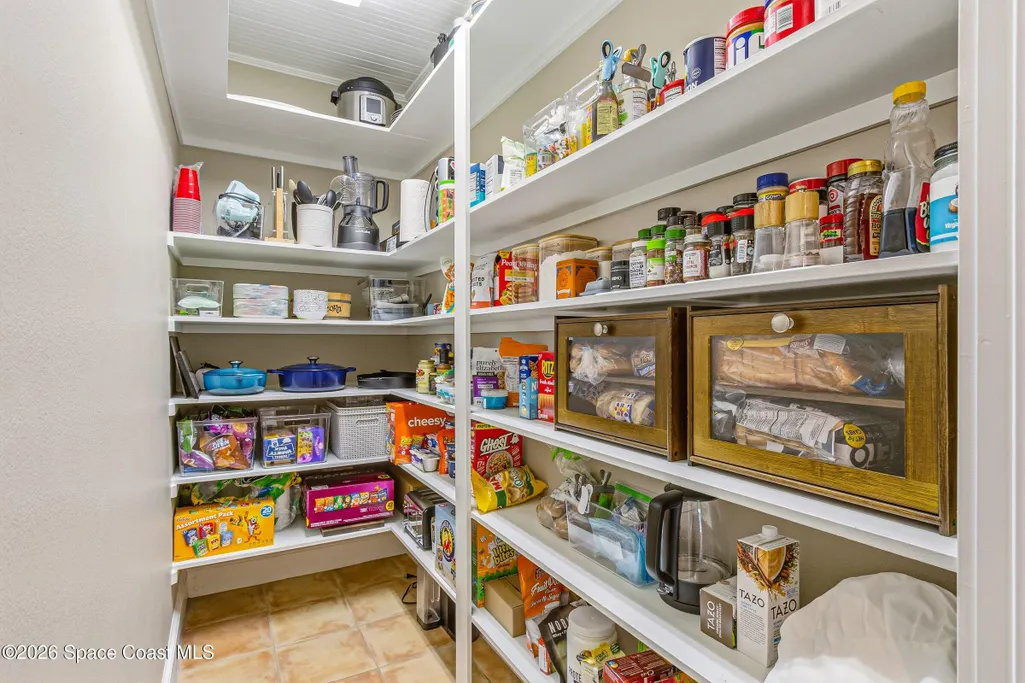
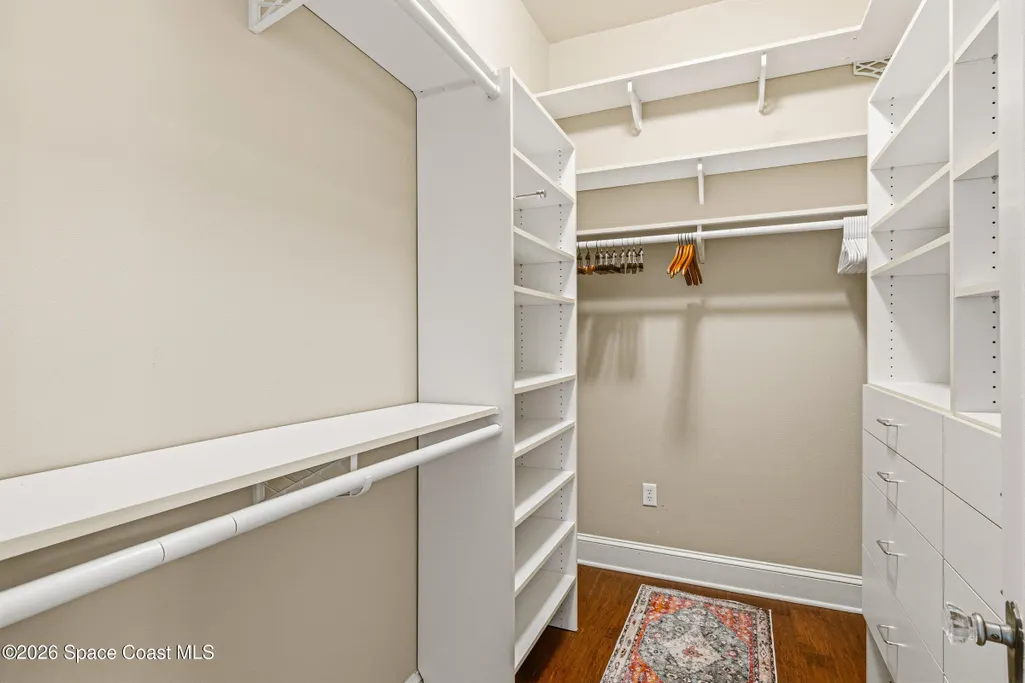
| Interior Amenities | Breakfast Bar,Breakfast Nook,Built-in Features,Butler Pantry,Ceiling Fan(s),Eat-in Kitchen,Entrance Foyer,Guest Suite,In-Law Floorplan,Kitchen Island,Open Floorplan,Primary Bathroom -Tub with Separate Shower,Split Bedrooms,Walk-In Closet(s) |
|---|---|
| Flooring | Tile,Wood |
| Furnished Y/N | Negotiable |
| Total Fireplaces | 1 |
| Fireplace Features | Wood Burning |
| Air Conditioning Y/N | true |
| Heating Y/N | true |
| Fireplace Y/N | true |
| Laundry Features | Electric Dryer Hookup,In Unit,Lower Level,Washer Hookup |
| Total Bedrooms | 5 |
| Entry Level | 1 |
| LivingAreaSource | Public Records |
| Total Baths | 5 |
Exterior Features
| Exterior Amenities | Boat Slip,Dock,Fire Pit,Outdoor Kitchen,Boat Lift,Impact Windows |
|---|---|
| Fencing | Back Yard,Fenced,Privacy,Wood |
| Parking Features | Additional Parking,Garage,Garage Door Opener |
| Lot Features | Historic Area,Many Trees,Wooded |
| Water Source | Public |
| Lot Size Area | 0.97 |
| Building Area Total | 5095 |
| Lot Size Acres | 0.97 |
| Road Surface Type | Asphalt |
| Waterfront Y/N | true |
| Road Frontage Type | City Street |
Amenities
- Foreclosure
- Views
- Short Sale
- New Construction
- Adult 55+
- Lease To Own
- No HOA Fees
- Furnished
- Primary On Main
- Air Conditioning
- Seller Finance
- Green
- Fixer Upper
- Horse
- Golf
- Fireplace
- Deck
- Garage
- Basement
- Pool
Property vs Single Family Average in 32955
Price
Taxes
Year Built
 Information is deemed to be reliable, but is not guaranteed. © 2026 MLS. Last Updated September 25, 2026 8:55 PM UTC The information on this sheet has been made available by the MLS and may not be the listing of the provider. Listing data provided by the Daytona Beach Area Association of REALTORS® Internet Data Exchange (IDX) program. Data is believed to be accurate but not warranted.
 These listings are provided by the IDX Program of Brevard County, Florida. Real Estate listings held by brokerage firms other than Realty World Curri Properties are marked with the IDX Logo and detailed information about them includes the name of the listing brokers. IDX information is provided exclusively for consumers' personal, non-commercial use, and may not be used for any purpose other than to identify prospective properties consumers may be interested in purchasing. Information Deemed Reliable
